

A sauna, ice bath and room suitable for physiotherapy are among the features planned for a new indoor golf facility at Elanora Country Club, and it has been approved.
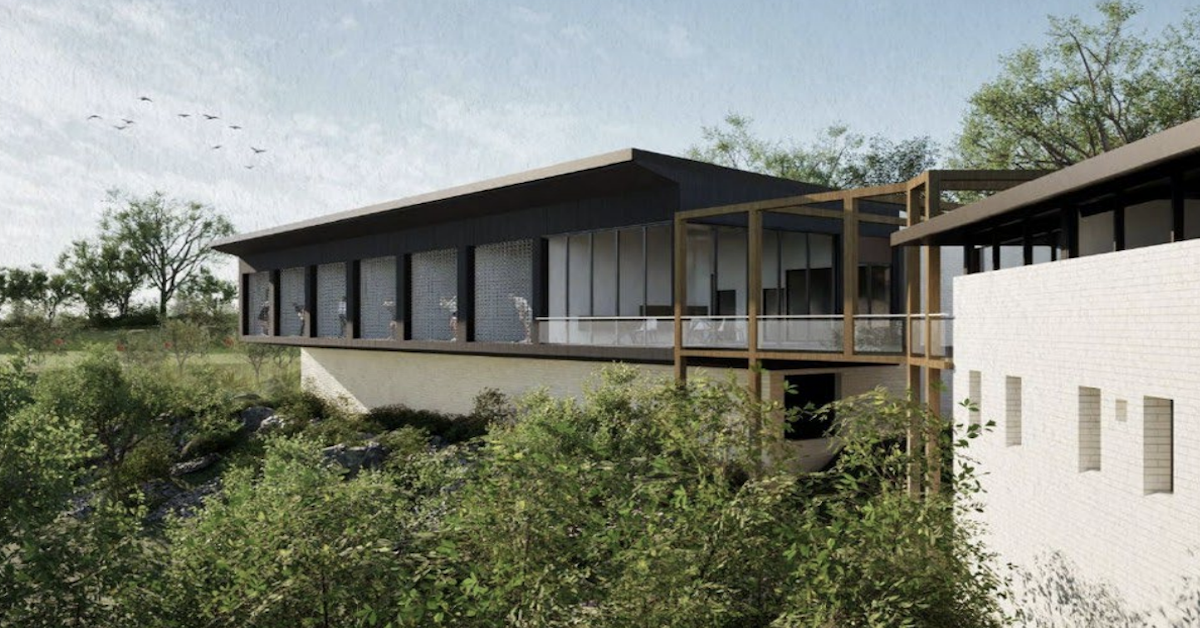
The two-storey building will sit beside the existing pro shop and near the clubhouse. A partly enclosed passage and balcony will link the upper level to the pro shop.
Plans (DA2026/0234) prepared by DJRD include six golf hitting bays and two teaching bays. Nets will fully enclose the bays to prevent balls from leaving the building. The upper floor will also contain a flexible space for gym, stretching and exercise activities.
A separate room will be suitable for physiotherapy or another health and wellness treatment. The level will also include a sauna, ice bath, showers, toilets, change rooms and an area where people can meet or wait before using the facilities.
The lower floor will support club operations. It will provide storage and charging areas for electric golf carts, along with other storage and support spaces. Council assessed the development as ancillary to the club’s established use as an outdoor recreation facility.
The Northern Beaches Local Planning Panel approved the development at 154–156 Elanora Road, Elanora Heights, on 1 July 2026. The project carries an estimated cost of works of $6.93 million and remains subject to the conditions in Northern Beaches Council’s assessment report. The panel voted 4–0 in favour of the application.
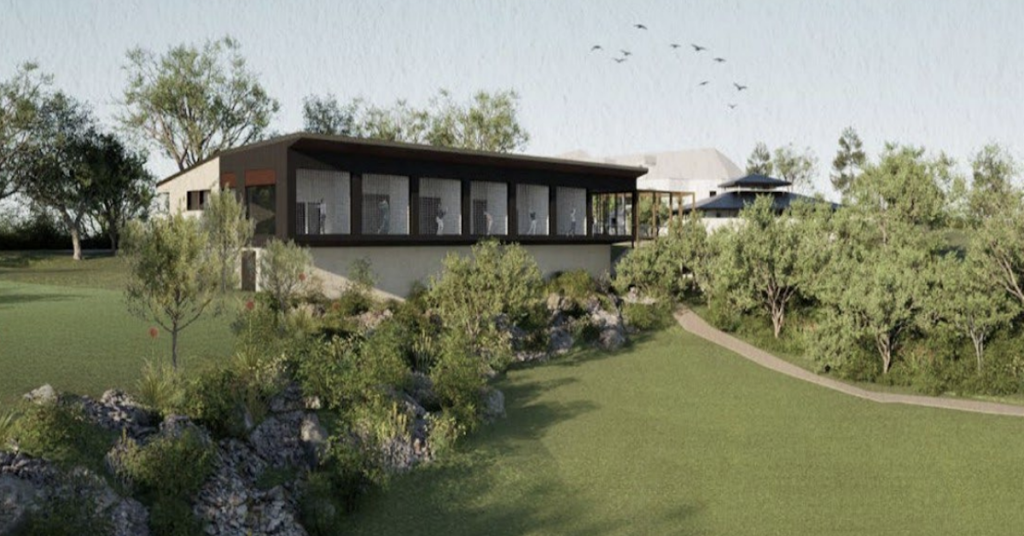
Building grouped with the club’s main facilities
Council found that the proposed location would limit the development’s impact on surrounding homes. The building will sit more than 150 metres from the nearest residential properties and will be screened by existing vegetation around the site.
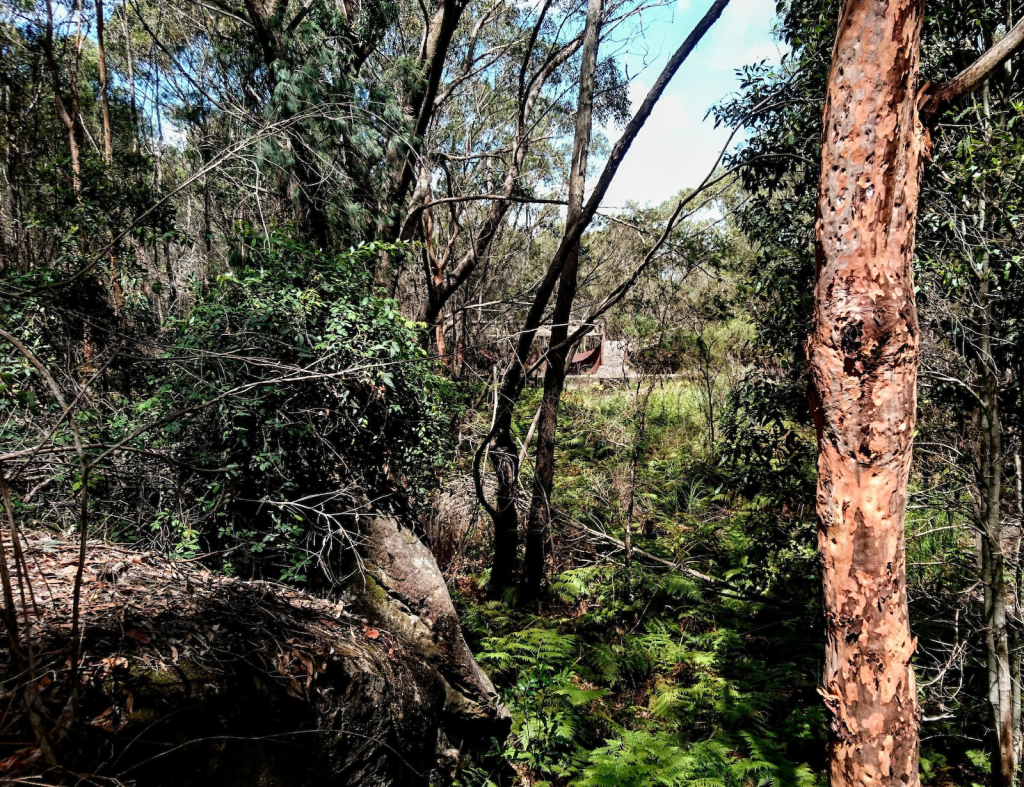
The selected area has already experienced some disturbance from earlier club activities. Council also considered it the least constrained part of the site in relation to bushfire risk, biodiversity, flooding and geotechnical hazards.
The wider country club property contains mapped areas of high biodiversity value. However, council’s assessment found those areas were outside both the building footprint and the proposed bushfire asset protection zone.
Architectural renders show a broad roof form, extensive glazing and dark-toned exterior elements. The building will be grouped with the pro shop and clubhouse rather than standing apart from the club’s main facilities.
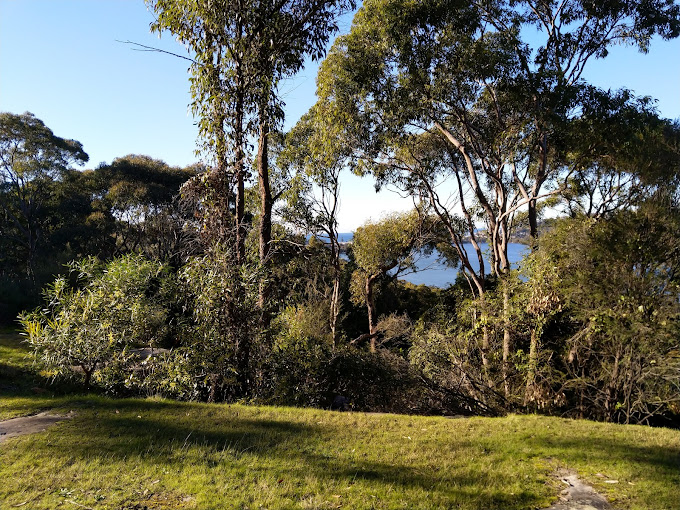
Updated landscape plans provide for native trees, shrubs and groundcovers around the building. The design also retains a visual connection to the golf course through openings and windows along the upper level.
Panel accepts 33 per cent height variation
The development required approval to exceed the site’s standard 8.5-metre building height.
At its highest point, the new building will reach 11.32 metres. That is 2.82 metres above the standard, representing a variation of 33.18 per cent under the Pittwater Local Environmental Plan 2014.
The height breach triggered referral to the Northern Beaches Local Planning Panel. Elanora Country Club submitted a written request under Clause 4.6 of the planning instrument to justify the variation.
Council accepted that the sloping land beneath the building contributed to the breach. It also found the building would be visually compatible in scale with nearby club structures.
Officers concluded that the additional height would not create unacceptable visual or residential impacts. They relied on the building’s separation from nearby homes, the surrounding vegetation and its relationship with existing club buildings.
The panel agreed that strict compliance with the height limit was unreasonable or unnecessary in this case. It also found sufficient environmental planning grounds to approve the variation.
Revised design cuts tree losses from 31 to 23
Tree removal was one of the main issues considered during the assessment. The original plans proposed removing 31 trees. After council requested more information, the applicant revised pathways and boardwalk areas, allowing eight additional trees to remain.
The approved development will remove 23 trees within the development footprint. In response, the landscape plans provide for 52 replacement native trees across the site.
Council found that the vegetation to be removed did not have the same biodiversity value as protected areas elsewhere on the property. Even so, the approval includes safeguards for construction.
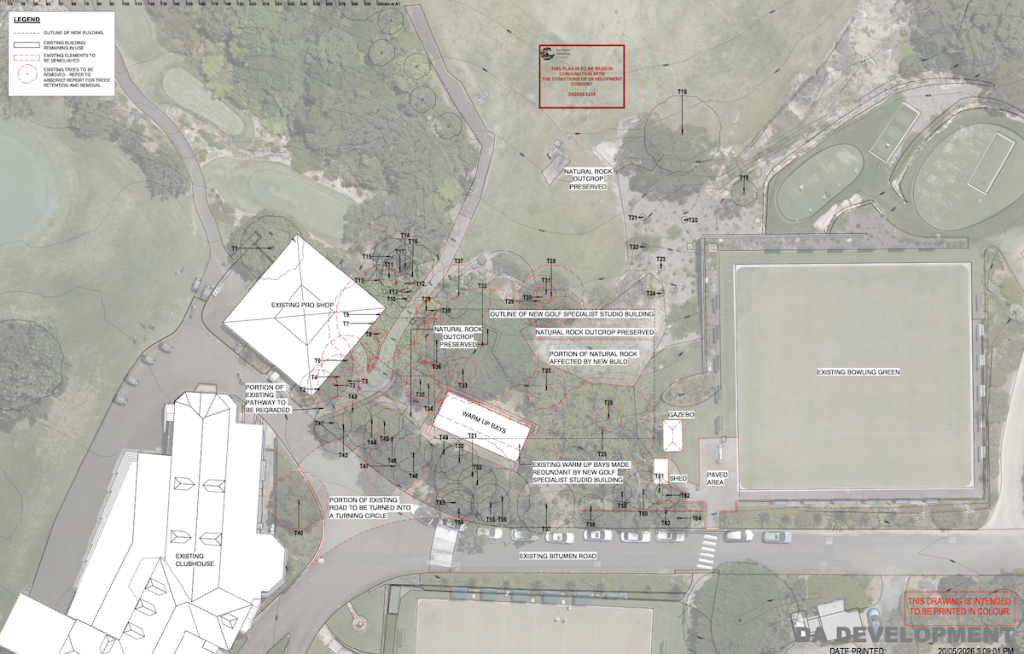
Those measures require ecological supervision during tree removal and protection for retained vegetation. A wildlife nest box must also be installed within vegetation that remains on the site.
Council’s landscape review also examined sandstone outcrops around the building. The applicant removed planter boxes from the plans after officers raised concerns about further rock disturbance.
The final conditions require protection of retained rock formations and nearby native vegetation. The updated landscaping will use native trees, shrubs and groundcovers to help restore areas affected by the work.
No public submissions received
Northern Beaches Council notified the application from 16 March to 30 March 2026. It received no public submissions during that period.
The panel considered the proposal as a non-public meeting item. Members had visited the site personally or electronically and reviewed the assessment report and accompanying documents before reaching their decision.
Council’s Environmental Health teams supported the development without recommending additional conditions within their areas of responsibility.
The land was referred for assessment as an unsewered property. However, the new building will connect to existing underground water, sewer and electricity services near the pro shop and other club buildings.
Environmental Health accepted that the proposal would not require an expansion of external utility services. A separate referral, prompted by the scale or category of the development, also supported the proposal without additional conditions.
Bushfire safeguards form part of the consent
The Elanora Country Club site is bushfire-prone, so the application included a Bushfire Assessment Report.
The approved measures include an asset protection zone around the new building. Council noted that the zone would not extend into the site’s mapped areas of high biodiversity value.
Construction measures must reduce exposure to smoke and ember attack. These include screening or enclosing gaps larger than three millimetres, fitting seals to external doors and placing metal mesh screens over window openings.
The club must also prepare a bushfire emergency management plan. New electrical and gas services will need to meet the relevant requirements in Planning for Bush Fire Protection 2019.
Council accepted that these measures would address the applicable bushfire objectives. The consent requires the project to follow the recommendations in the Bushfire Assessment Report.
Construction timing remains unconfirmed
The panel’s decision grants development consent, but the club must still meet pre-construction conditions and obtain the required certification before building work starts. The approval marks a substantial expansion of the country club’s golf-training and associated facilities.
Published 28-July-2026